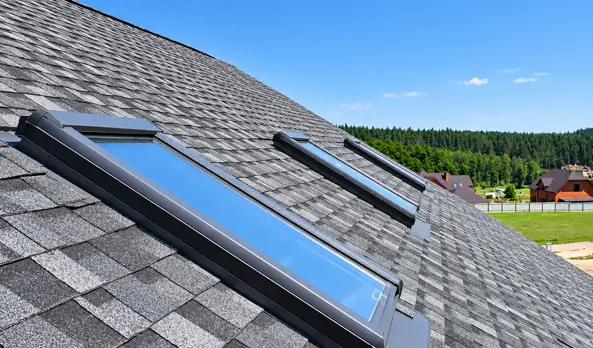
Flat roofs offer a practical way to create additional living space, but they can limit the amount of natural daylight entering a room. A well-chosen roof window can address this problem, making kitchens, extensions, bathrooms and open-plan living areas feel brighter without taking up valuable wall space. Understanding the available designs, glazing options, installation requirements and maintenance needs helps property owners make informed decisions.
Skylights for flat roofs come in several styles, from simple fixed-glazed units to opening designs that provide ventilation. The right choice depends on the room’s purpose, roof construction, available budget and the amount of daylight required. Comparing these factors before purchasing can help avoid costly changes during installation.
Why Natural Light Matters in Flat-Roof Buildings
Rooms beneath flat roofs can feel enclosed, particularly when windows are limited or neighbouring buildings block daylight. A rooflight introduces light from above, distributing it across areas that might otherwise remain dark.
Natural daylight can make a room appear more spacious and improve its everyday usability. For example, a kitchen extension with overhead glazing can feel more welcoming during the day, while a rooflight above a hallway can reduce the need for artificial lighting during daylight hours.
The actual results depend on the opening’s dimensions, orientation, glazing specification, surrounding buildings and interior layout. A larger unit does not automatically guarantee better performance, so the design should reflect the room rather than simply maximise the glazed area.
Different Types of Roof Glazing
Homeowners can choose from several designs, each offering different advantages.
Fixed rooflights: These units provide daylight without opening for ventilation. They are often suitable for living rooms, stairwells and spaces where other windows already provide sufficient airflow. Their simpler mechanism can also reduce the number of moving parts requiring maintenance.
Opening rooflights: These models allow warm air to escape and fresh air to enter when conditions permit. They can be useful in kitchens, bathrooms and rooms that become warm during summer. Depending on the product, operation may be manual or electric.
Walk-on rooflights: Designed for suitable accessible roof terraces, these units use specialised glazing and structural support. They must be specified for the expected loads and intended use, rather than treated as ordinary overhead windows.
Domed rooflights: Often made with shaped plastic or glazed covers, these can suit certain utility rooms, commercial buildings and existing flat-roof structures. Their appearance, thermal performance and resistance to weather vary by product.
When comparing roof lights for flat roofs, assess the complete unit, including its frame, glazing, opening mechanism and compatibility with the roof covering.
See also: The Benefits of Automation for Small Businesses
Choosing Glazing and Frame Materials
Glazing affects thermal efficiency, comfort, safety and the amount of daylight entering a room. Double or triple glazing can reduce heat transfer compared with basic single glazing, although actual performance depends on the complete construction of the unit.
Look for the declared U-value, which indicates how readily heat passes through a building element. A lower U-value generally means better thermal insulation. Also check solar control performance, particularly for rooms that receive strong sunlight throughout the day. Suitable coatings can help limit unwanted solar heat gain while retaining useful daylight.
Safety is another consideration. Overhead glazing should use an appropriate safety-glass construction for its location and application. Laminated inner panes can help retain fragments if the glass breaks, while other specified glass types may be required depending on the design.
Frame materials differ in appearance, durability and maintenance requirements. Aluminium offers a slim, modern profile, while uPVC can provide a relatively low-maintenance option. Timber may suit certain architectural styles but usually requires more attention to its finish.
Installation on a Flat Roof
Correct installation is essential because a flat roof must manage rainwater even when its surface has a slight fall. The rooflight should be compatible with the roof’s construction, waterproofing system and drainage arrangements.
Before work begins, a qualified installer should assess the roof structure and determine whether additional support is necessary. Cutting an opening can affect joists, roof decks and structural stability, so the work should not proceed without an appropriate assessment.
The installer must also create a suitable upstand or kerb where required by the manufacturer’s instructions. The roof membrane needs to connect securely with the rooflight assembly, with careful detailing around corners and joints. Poor workmanship in these areas can lead to water ingress, condensation and damage to interior finishes.
Drainage deserves particular attention. The unit should be positioned and detailed to avoid water collecting around its frame. The specified roof pitch, minimum upstand height and installation method should follow the manufacturer’s guidance and relevant UK building requirements.
For new extensions, building control considerations may include thermal performance, ventilation, structural safety and energy efficiency. Requirements vary with the project and the applicable regulations, so check the relevant guidance before installation.
Understanding Modular Designs
A modular flat rooflight can be useful where a project requires a coordinated glazing arrangement or a repeatable unit size. Depending on the manufacturer’s system, modular designs may simplify planning for extensions, commercial premises and larger roof areas.
Before choosing this format, confirm the dimensions, connection details, glazing specification and compatibility between adjoining units. The supporting structure must accommodate the combined weight and any relevant wind or imposed loads. Waterproofing details between modules also need careful consideration.
Modular products are not automatically easier to install in every building. Their suitability depends on the roof layout, access for delivery, structural design and the manufacturer’s installation requirements.
Costs and Buying Considerations
The price of a rooflight depends on its dimensions, glazing, frame material, opening mechanism, finish and installation complexity. Electric opening systems, specialist safety glazing and larger bespoke units may cost more than standard fixed models.
When comparing flat rooflights for sale, review the specification rather than choosing solely on the advertised price. Check whether the quoted amount includes the frame, glazing, flashing components, kerb, delivery and any required controls. Installation, structural alterations and internal finishing may be charged separately.
Buyers researching flat rooflights online should also examine warranty terms, delivery arrangements, product dimensions and the availability of replacement parts. Confirm that the selected model is suitable for the intended roof type and that the supplier provides clear installation documentation.
A detailed quotation from an experienced installer can help establish the full project cost before work begins.
Maintenance and Long-Term Performance
Regular inspection helps maintain performance and identify problems early. Keep nearby gutters and drainage outlets clear, and check the surrounding roof covering for signs of damage. Inspect visible seals and joints for deterioration, while avoiding unnecessary disturbance of waterproofing materials.
Clean the glazing with products recommended by the manufacturer. Abrasive cleaners and unsuitable tools can damage certain coatings or plastic surfaces. Opening units may also require periodic checks of hinges, motors and controls.
Condensation should be assessed carefully. Occasional moisture can occur under particular temperature and humidity conditions, but persistent condensation may indicate insufficient ventilation, excessive indoor humidity or a thermal-performance issue. Water staining or unexplained dampness warrants investigation to determine whether the cause is condensation or a roof leak.
Making a Practical Choice
A successful rooflight installation starts with the needs of the room and the limitations of the existing roof. Compare fixed and opening designs, review glazing performance, check structural and waterproofing requirements, and obtain a complete quotation before committing to a product.
By considering daylight, ventilation, thermal efficiency, safety and maintenance together, property owners can select a rooflight that suits their building and performs reliably over time.
